
Did you know over 80% of new homes in the U.S. have open layouts? This change has changed how we live in our homes. By removing walls, we make small spaces feel bigger.
A modern open floor plan is the heart of today’s homes. It brings people together and lets in lots of natural light. This design is more than a trend; it’s a shift in what we value in our homes.
Creating an open concept living room needs careful thought. We aim to make areas for relaxing and dining without making the space feel closed off. Our goal is to help you create a stylish, welcoming space for your family.
Key Takeaways
- Integrated layouts are the standard for current American home design.
- Removing walls enhances natural light and improves social interaction.
- Strategic furniture placement helps define functional zones effectively.
- Maintaining a cohesive color palette creates a sense of unity.
- Balance is essential to keep large areas feeling cozy and intimate.
What is an Open Concept Living Room?
An open concept living room changes how we see our homes. It removes walls to join the kitchen, dining, and lounge areas. This makes our home feel bigger and more connected.
These interior design concepts use no walls to blend different areas. This lets us move easily from cooking to eating to relaxing. It makes the whole area feel like one big room.
Definition and Characteristics
An open concept living room lacks walls. Instead of separate rooms, we have a layout where you can see from one end to the other.
This design often has a big island or shared flooring to anchor the space. These features help define areas without walls, keeping the home open and functional.
Benefits of Open Concept Design
The main benefit is a spacious living area that looks bigger than it is. Without walls, natural light spreads throughout the home, making it brighter.
This design also promotes better social interaction. Whether cooking or watching TV, you stay part of the conversation. It creates a welcoming space for today’s fast-paced lives.
Choosing the Right Layout for Your Space
Creating a balanced open concept living room starts with a good floor plan. Removing walls gives you more freedom but loses room boundaries. We find success in using furniture to create order.
Looking for home organization ideas? Decorating your open concept living room well is key. Focus on how you move through your home to avoid chaos.
Popular Layouts to Consider
Managing a spacious living area is easier with floating furniture. Move sofas and chairs to the room’s center. This creates a cozy area while keeping the edges open.
Here are some home strategies to try:
- The Floating Sofa: Use a sofa’s back as a divider between the kitchen and lounge.
- Rug Zoning: A big area rug under furniture anchors the space and marks zones.
- Symmetry: Matching side tables or lamps add balance and polish to the room.
Avoiding Common Layout Mistakes
A good open layout design respects traffic flow. Avoid big furniture that blocks paths. Keep walkways at least 36 inches wide, better if 48 inches, to prevent feeling cramped.
In maximizing small spaces, every inch matters. Avoid these mistakes to keep your home open:
- Ignoring sightlines: Make sure furniture doesn’t block views from entrance to windows.
- Overcrowding: Don’t fill every corner; sometimes, empty space is a design feature.
- Ignoring scale: Choose furniture that fits your room’s size to avoid clutter.
Focus on clear paths and intentional furniture groupings. This turns your home into a functional space. Aim for a seamless transition between zones while keeping comfort in mind.
Color Schemes That Elevate Open Spaces
A well-planned color scheme is key to tying your floor plan together. When you remove walls, you need a unified approach to color. Without a plan, your home might feel disjointed or chaotic.
We think the best house decor ideas start with a neutral base. Soft, muted tones on walls and floors let your furniture and accessories stand out.
Trending Colors for Modern Homes
Today, a modern open floor plan leans towards warm, earthy neutrals. Greige, soft terracotta, and creamy whites offer a timeless look. They also reflect natural light, making your space feel larger and more welcoming.
To add interest, use strategic pops of color. Deep navy, forest green, or muted mustard are great choices. They add depth and personality without overwhelming the space.
Tips for Combining Colors Effectively
Making harmony across zones is simpler than you think. One great house decor idea is to match an accent color from a rug in your living area with kitchen accessories or throw pillows. This creates a visual thread that ties your open concept living room together.
Also, repeat textures at least twice in each zone to connect each area to the whole. Whether it’s a wood finish or fabric, consistency is crucial for a professional look.
| Strategy | Benefit | Application |
|---|---|---|
| Neutral Base | Creates flow | Walls and flooring |
| Accent Repetition | Unifies zones | Pillows and decor |
| Texture Matching | Adds depth | Furniture and rugs |
Furniture Selection for an Open Concept
The right furniture can turn any open floor plan into a cozy home. Choosing the right pieces for a contemporary living space is key. You need to balance size, comfort, and style. This way, every piece adds to the room’s flow and usefulness.
Choosing the Right Pieces
Visual harmony is crucial in a big, shared space. We suggest mixing heavy and light furniture to avoid a cluttered look.
- Pair solid, upholstered sofas with airy, open-frame chairs.
- Use glass or metal coffee tables to maintain a sense of lightness.
- Select low-profile furniture to keep the focus on architectural features.
“Good design is obvious. Great design is transparent.”
Tips for Arranging Furniture
Arranging furniture in an open concept living room is about keeping things open. You want to create areas without walls. Using flexible pieces lets you change your layout as you go.
Here are some tips to keep your contemporary living space welcoming:
- Use backless benches: These add seating without blocking views.
- Incorporate swivel chairs: They let you easily move between areas.
- Float your furniture: Pulling sofas and chairs away from walls makes groups feel more intimate.
By using these strategies, your home stays both useful and beautiful. Smart arrangement makes a big, open area feel cozy and organized.
Creating Functional Zones in Your Living Room
One big challenge in a contemporary living space is setting up areas without walls. Without clear zones, a big room can get messy or feel disorganized. By making different zones, you make sure every part of the room has a purpose while keeping it open and airy.
Using Rugs and Furniture to Define Areas
Area rugs are key in setting up your design. They help anchor your furniture groups. When picking a rug for your open concept living room, size matters a lot. Choose a rug big enough so that at least the front legs of all furniture sit on it.
“A well-placed rug does more than add comfort; it acts as a visual anchor that tells the eye exactly where one room ends and another begins.”
Other than rugs, using the backs of sofas or console tables can create natural partitions. These pieces act as soft dividers. They separate your lounging area from the kitchen or dining zone without blocking light.
Incorporating Multi-Functional Furniture
Versatility is key in a modern home. Choosing pieces that do more than one thing helps use your space well without losing style. Here are some must-haves for your contemporary living space:
- Storage Ottomans: These offer extra seating and hide blankets or remote controls.
- Convertible Game Tables: A dining table that also works as a workspace keeps your layout flexible.
- Nesting Tables: These give you extra surface when needed and save space when not in use.
Adding these items makes your open concept living room flexible for different needs. Whether you’re having a dinner party or working from home, your furniture should help keep the space functional and welcoming.
Lighting Ideas for Open Concept Living Rooms
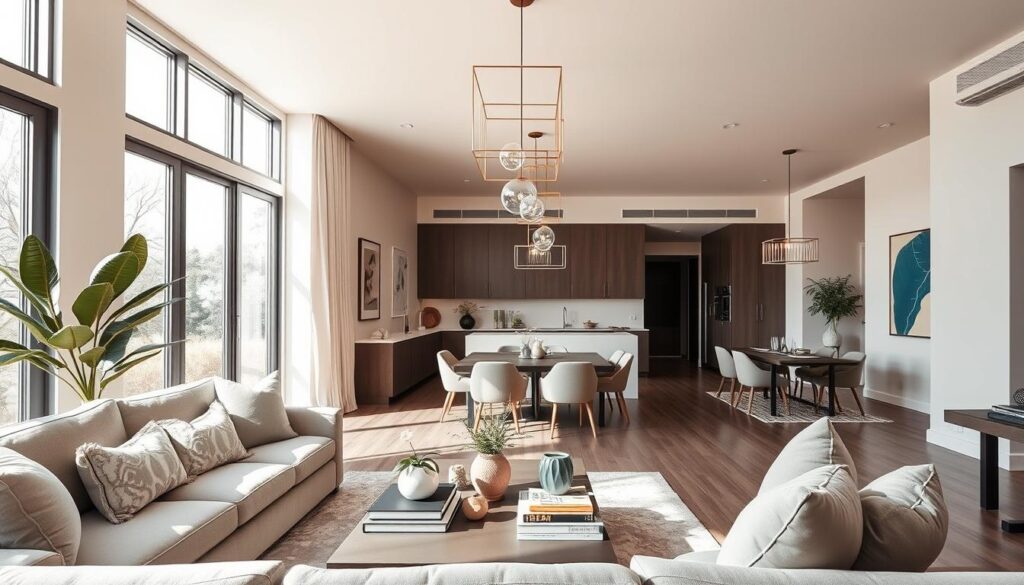
Lighting is key to making an open layout design welcoming. Without walls, light helps guide the eye and set each area’s purpose.
Natural vs. Artificial Lighting
Start by using natural light to create a bright, open feel. Big windows and glass doors let sunlight in, linking indoors to outdoors.
But, natural light alone isn’t enough for a home that works all day. We need layered artificial lighting for every corner to be usable at night. Mixing ambient, task, and accent lights keeps the mood even across the space.
Creative Lighting Solutions
Smart lighting placement changes the game in an open concept living room. Big pendants over kitchen islands or dining tables act as focal points. They mark areas without needing walls.
Wall sconces are great for creating cozy spots or showing off design features. They’re flexible, adding both utility and style to your space.
The aim is a space that meets your needs every day. Choosing the right lights makes your open concept living room look good and feel connected.
Incorporating Technology in Open Spaces
Technology is a big part of our lives, but it shouldn’t take over the beauty of an open concept living room. The best smart home setups are useful but don’t show. By picking the right tech, you can have a modern home without losing its clean look.
Smart Home Devices for Modern Living
Modern homes need to be connected, but visible wires and big hubs can mess up a modern open floor plan. Go for wireless, slim devices that fit in with your decor. Here are some smart choices for your space:
- Voice-controlled lighting that gets rid of wall switches.
- Compact smart speakers that play great sound without taking up space.
- Hidden sensors that control the climate based on who’s in the room.
To keep things tidy, use a bar cart in a corner. It adds style and function. You can turn it into a mobile charging spot for your devices, keeping your main areas clear.
Media Center Integration Tips
Adding a TV and sound system to a big shared area needs careful planning to avoid mess. Use wall units or sleek consoles that hide cables. Simplicity is the ultimate sophistication in managing your entertainment.
“The best technology is the kind that disappears into the background, leaving only the experience behind.”
When setting up your media area, focus on hiding cables with covers or conduits. This keeps your open concept living room calm. A well-placed media center makes your modern open floor plan a tech center and a cozy spot.
Personalizing Your Open Concept Design
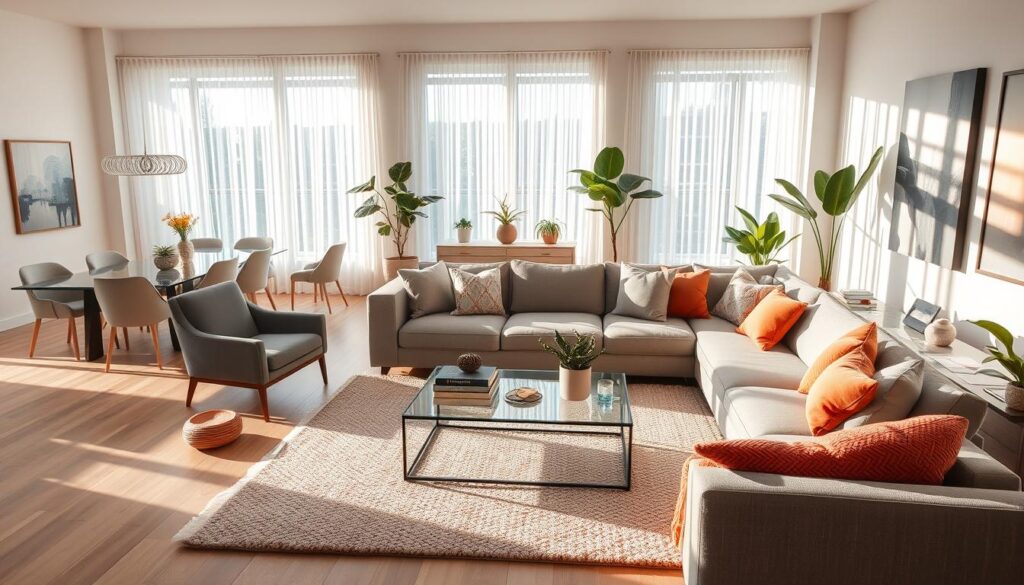
Making an open concept living room your own is all about finding the right mix. It’s about blending your personal style with a sense of unity. The architecture sets the stage, but it’s what you add that gives your home its heart.
Art and Decor Ideas
Using a consistent color scheme is a smart move for interior design concepts. Pick a color from your area rug and use it in your wall art and throw pillows. This creates a flow that ties everything together.
Think about how each piece fits into the room’s flow. For unique touches, check out house decor ideas. Intentional decor makes even big spaces feel cozy and personal.
Incorporating Personal Touches
Your home should tell your story. Adding vintage or family items to modern furniture adds depth. These pieces spark conversations and make your space uniquely yours.
When adding personal touches, aim for balance. Choose a few standout pieces over many small ones. This way, your home reflects your style without losing its open feel.
Maintaining an Open Concept Space
To keep your home tidy, start with daily habits. Clear surfaces and smart storage are key. Learn more about decorating an open concept home with these tips.
Strategies for Daily Order
Clutter builds up fast in big, shared spaces. Use blue painter’s tape to check furniture sizes before buying. This trick avoids overcrowding and makes the most of small areas.
Storage bins or baskets hide daily items. They keep your open concept living room looking neat. Regular cleaning keeps your home a calm place, not a stress zone.
Long-Term Care for Your Layout
Regular upkeep keeps your furniture and decor in top shape. Check cabinet and shelf hardware every few months. Dusting light fixtures and cleaning rugs keeps your living areas looking great.
A well-kept home shows off your style and comfort. By caring for your layout, your space will meet your needs for years. Enjoy the freedom and light of your beautiful floor plan every day.